

| Nama : | Muhammad Fikri Hanafi |
|---|---|
| Universitas : | Institut Seni Indonesia Yogyakarta |
| Jurusan : | Desain Interior |
| Tema : | Bintaran Care Center |
| Penghargaan : | Bronze Award, 2024 |
| Kategori : | Desain Interior |
Project Description
BACKGROUND
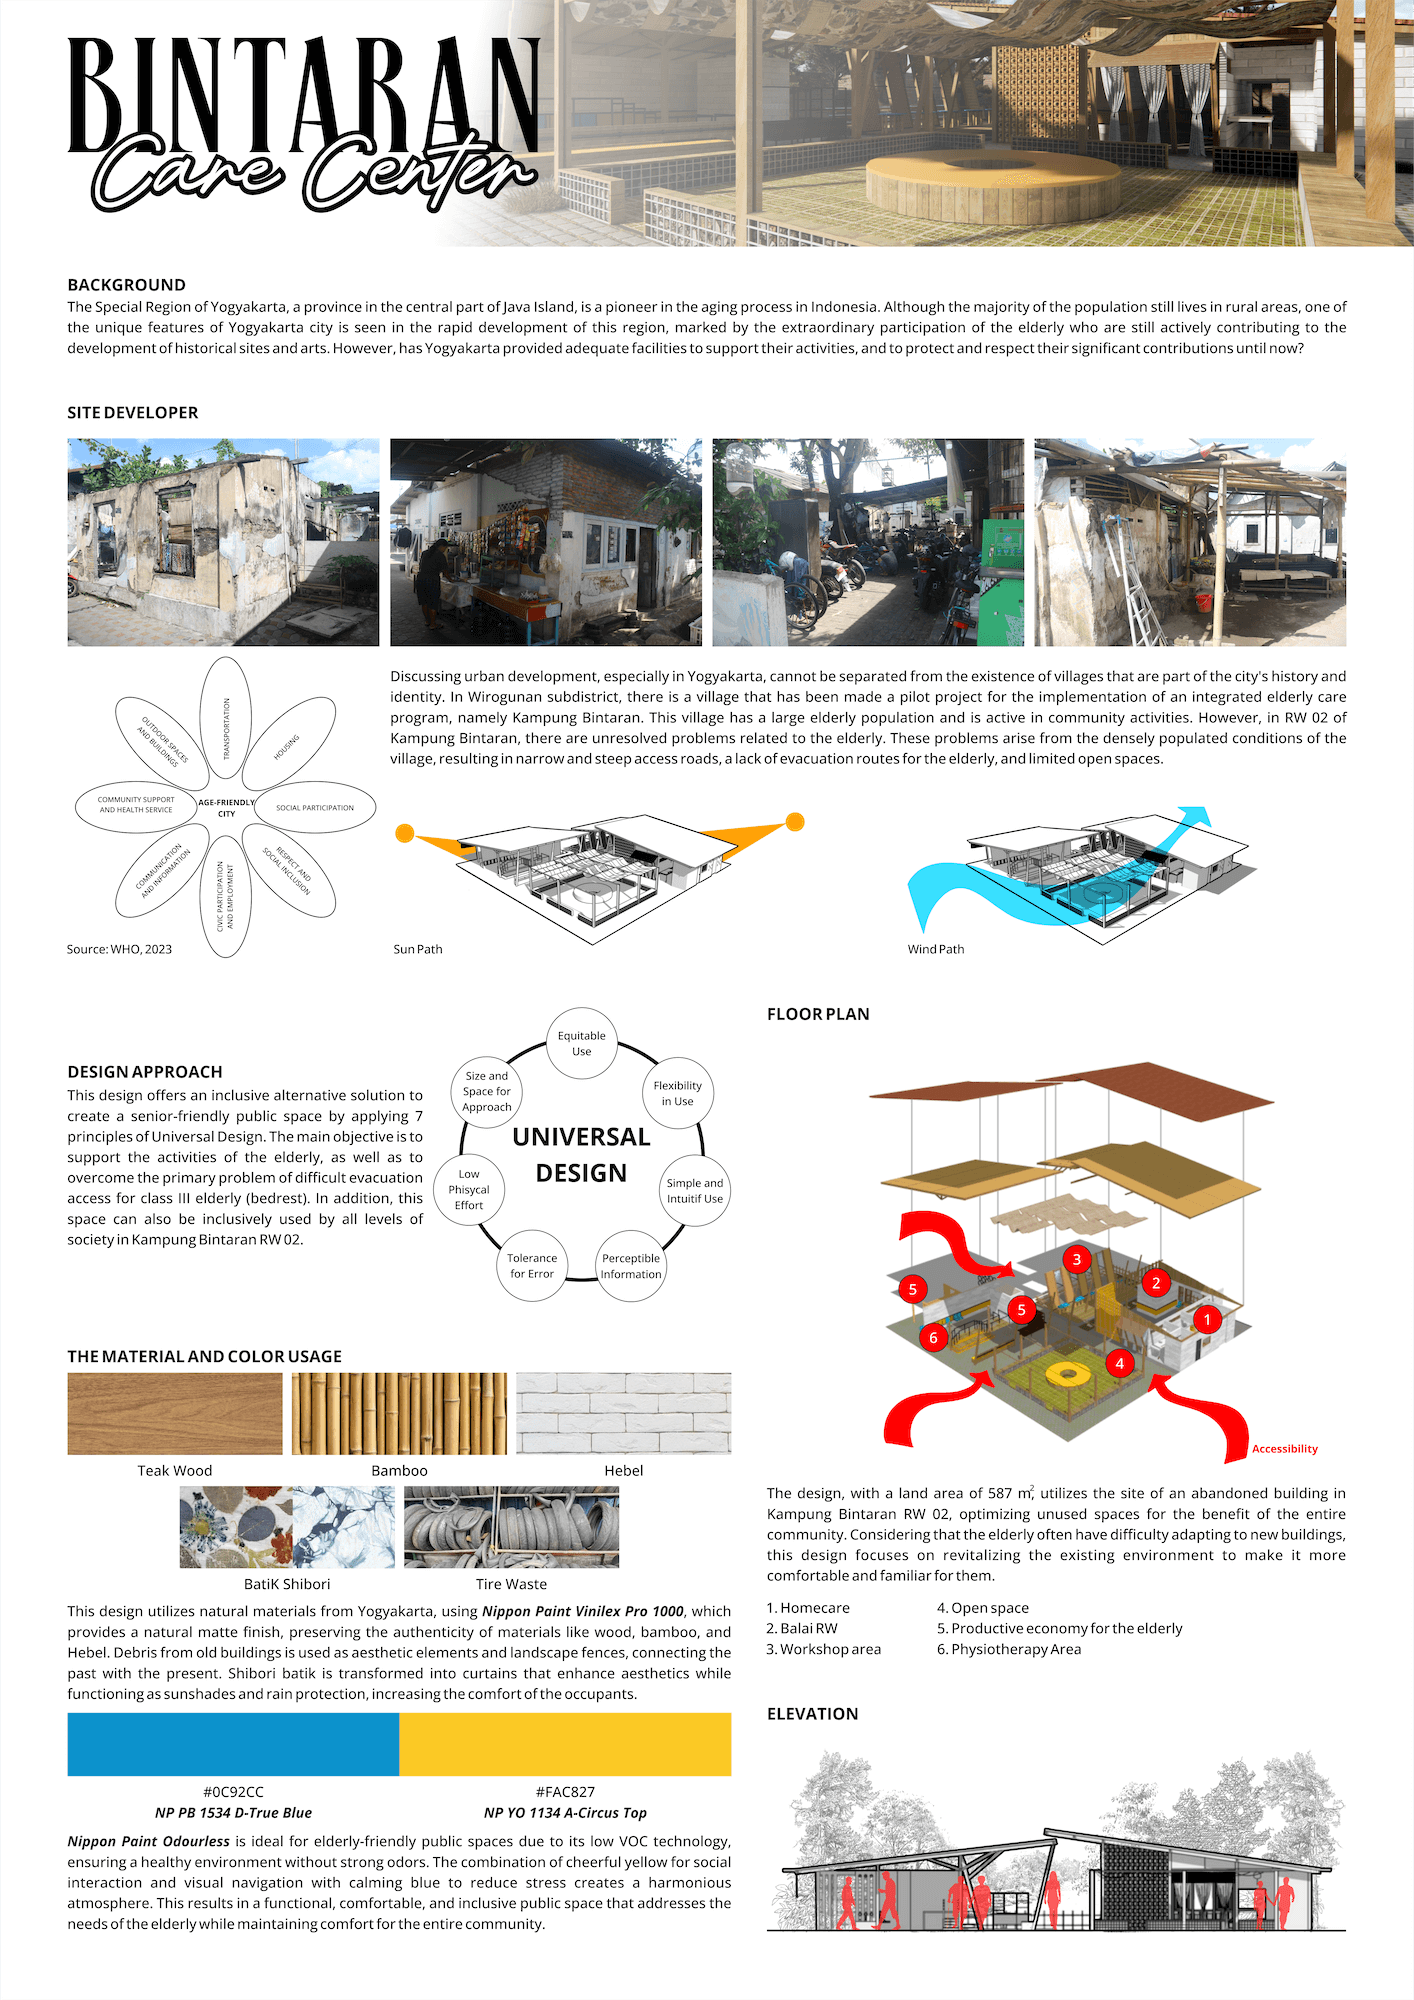
The Special Region of Yogyakarta, a province in the central part of java Island, is a pioneer in the aging process in Indonesia. Although the majority of the population still lives in rural areas, one of the unique features of Yogyakarta city is seen in the rapid development of this region, marked by the extraordinary participation of the elderly who are still actively contributing to the development of historical sites and arts. However, has Yogyakarta provided adequate facilities to support their activities, and to protect and respect their significant contributions until now?
Discussing urban development, especially in Yogyakarta, cannot be separated from the existence of villages that are part of the city’s history and identity. In Wiregunan subdistrict, there is a village that has been made a pilot project for the implementation of an integrated elderly care program, namely Kampung Sintaran. This village has a large elderly population and is active in community activities. However, in RW 02 of Kampung Bintaran, there are unresolved problems related to the elderly. These problems arise from the densely populated conditions of the village, resulting in narrow and steep access roads, a lack of evacuation routes for the elderly, and limited open spaces.
DESIGN APPROACH
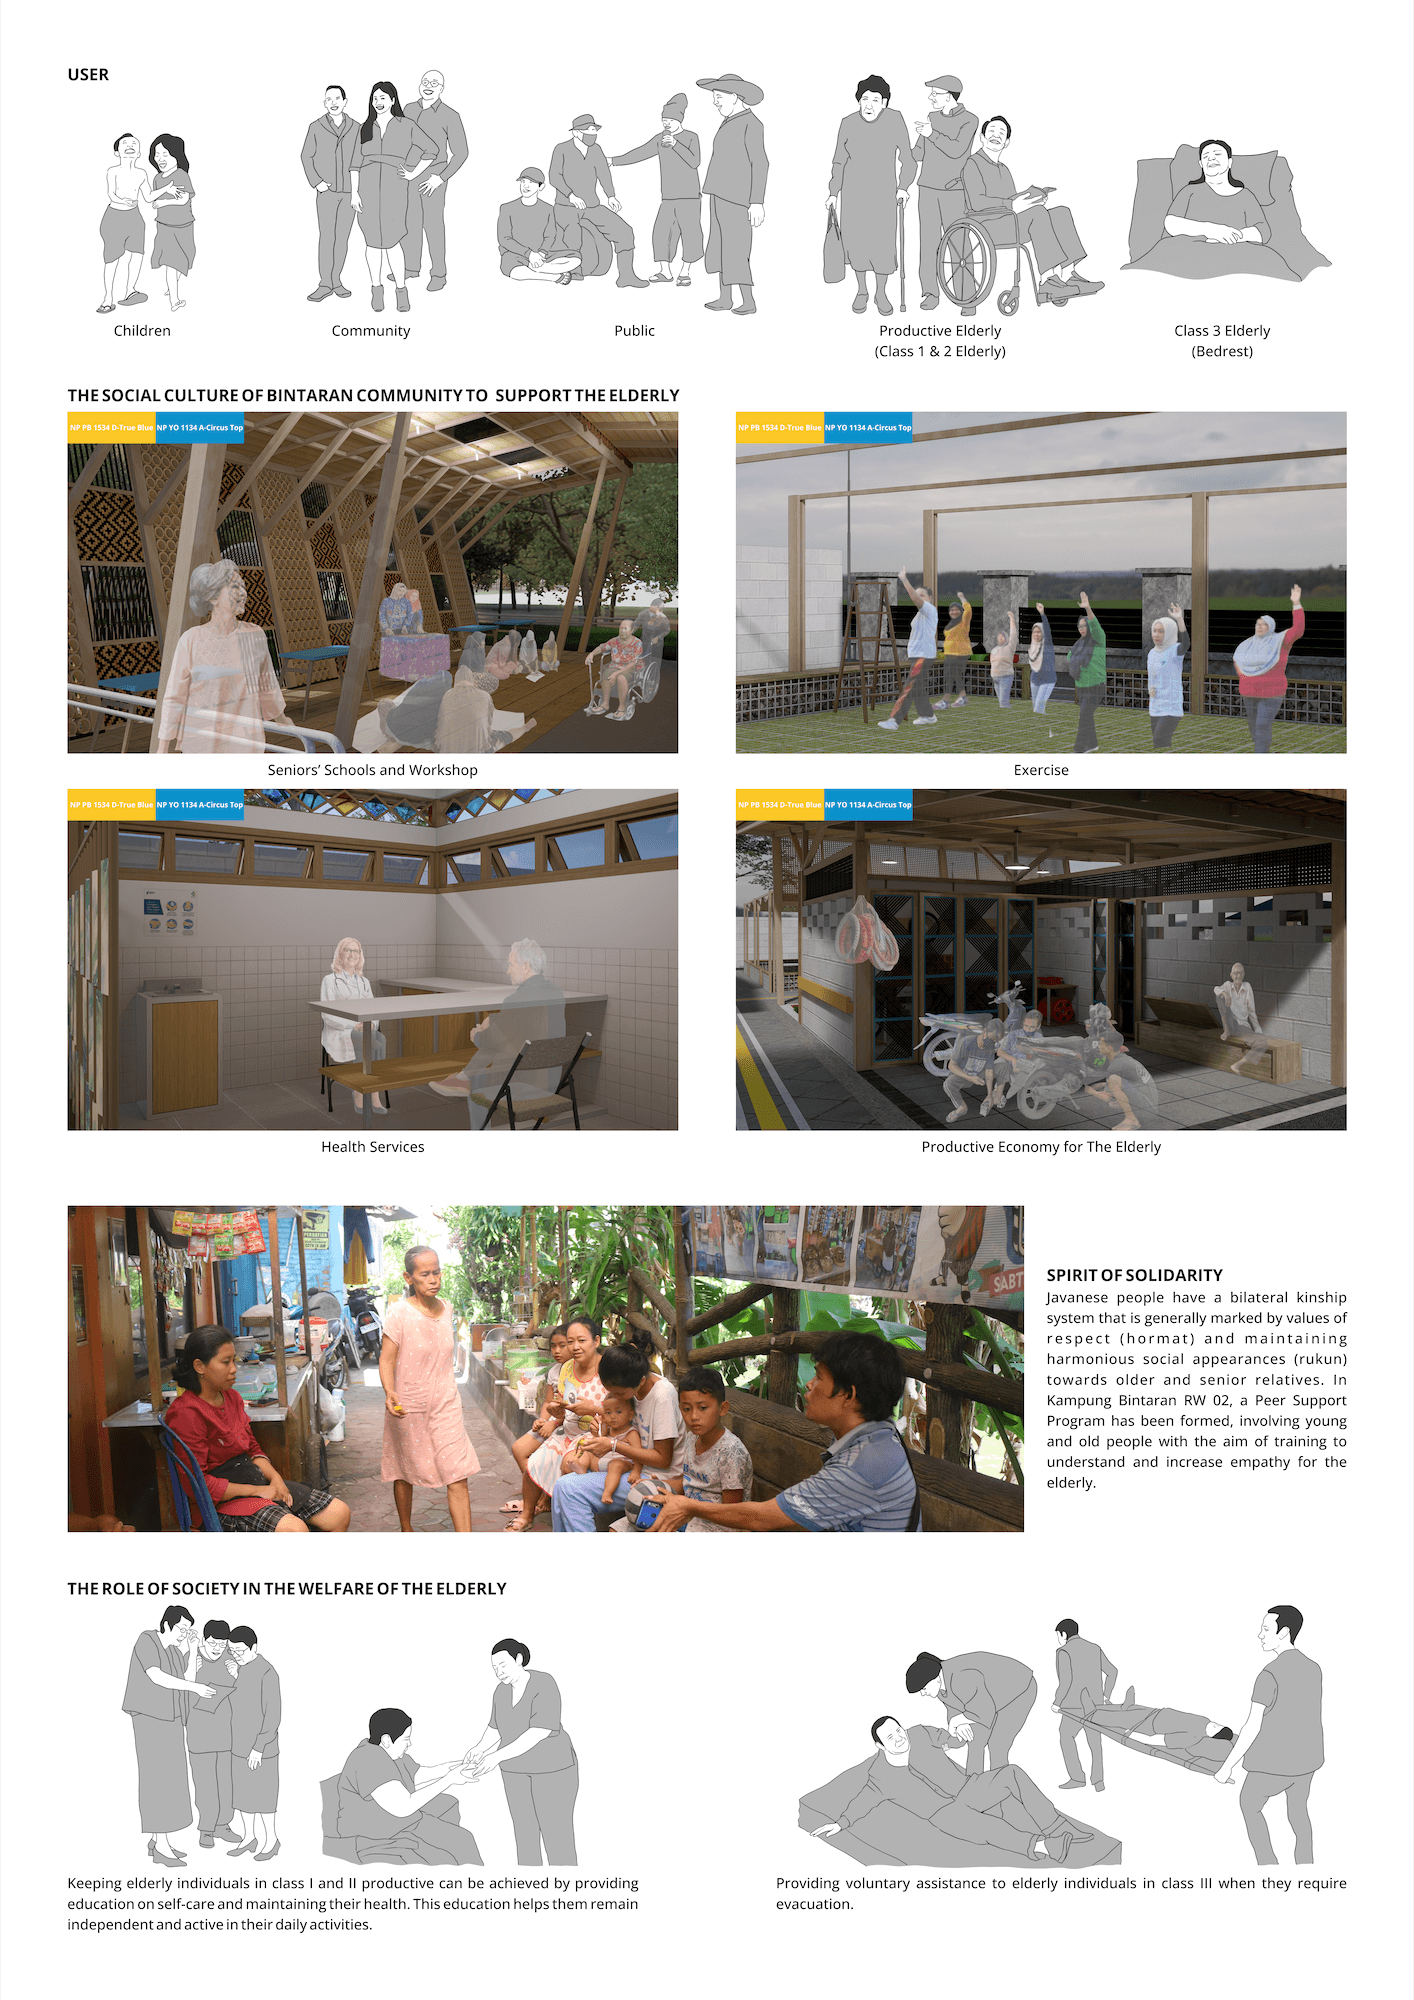
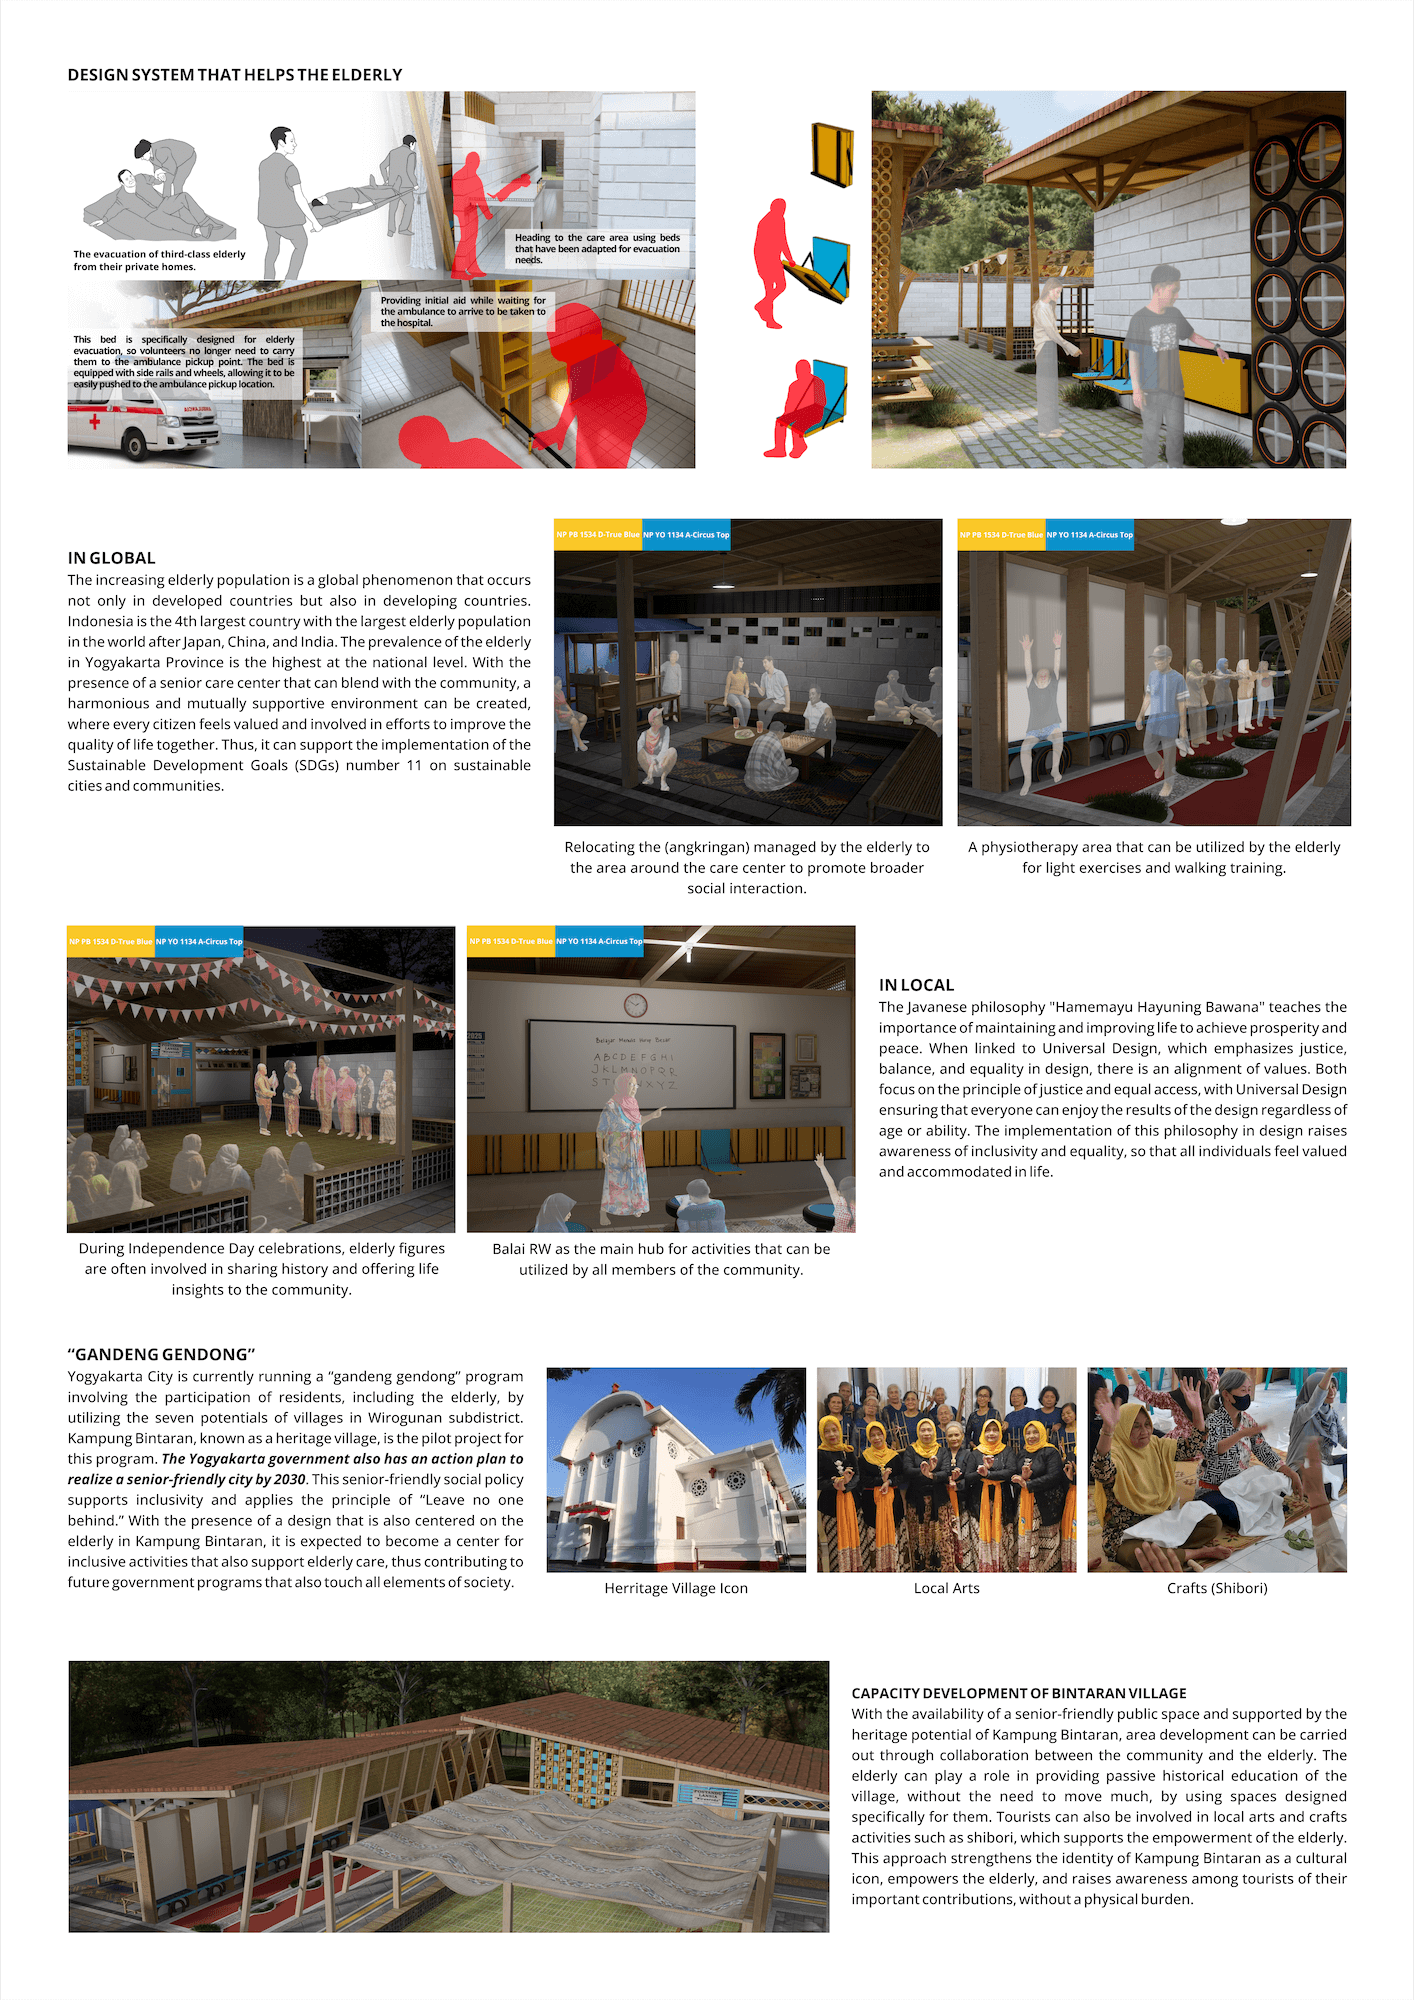
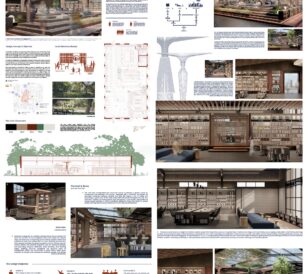
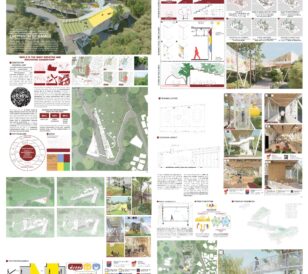
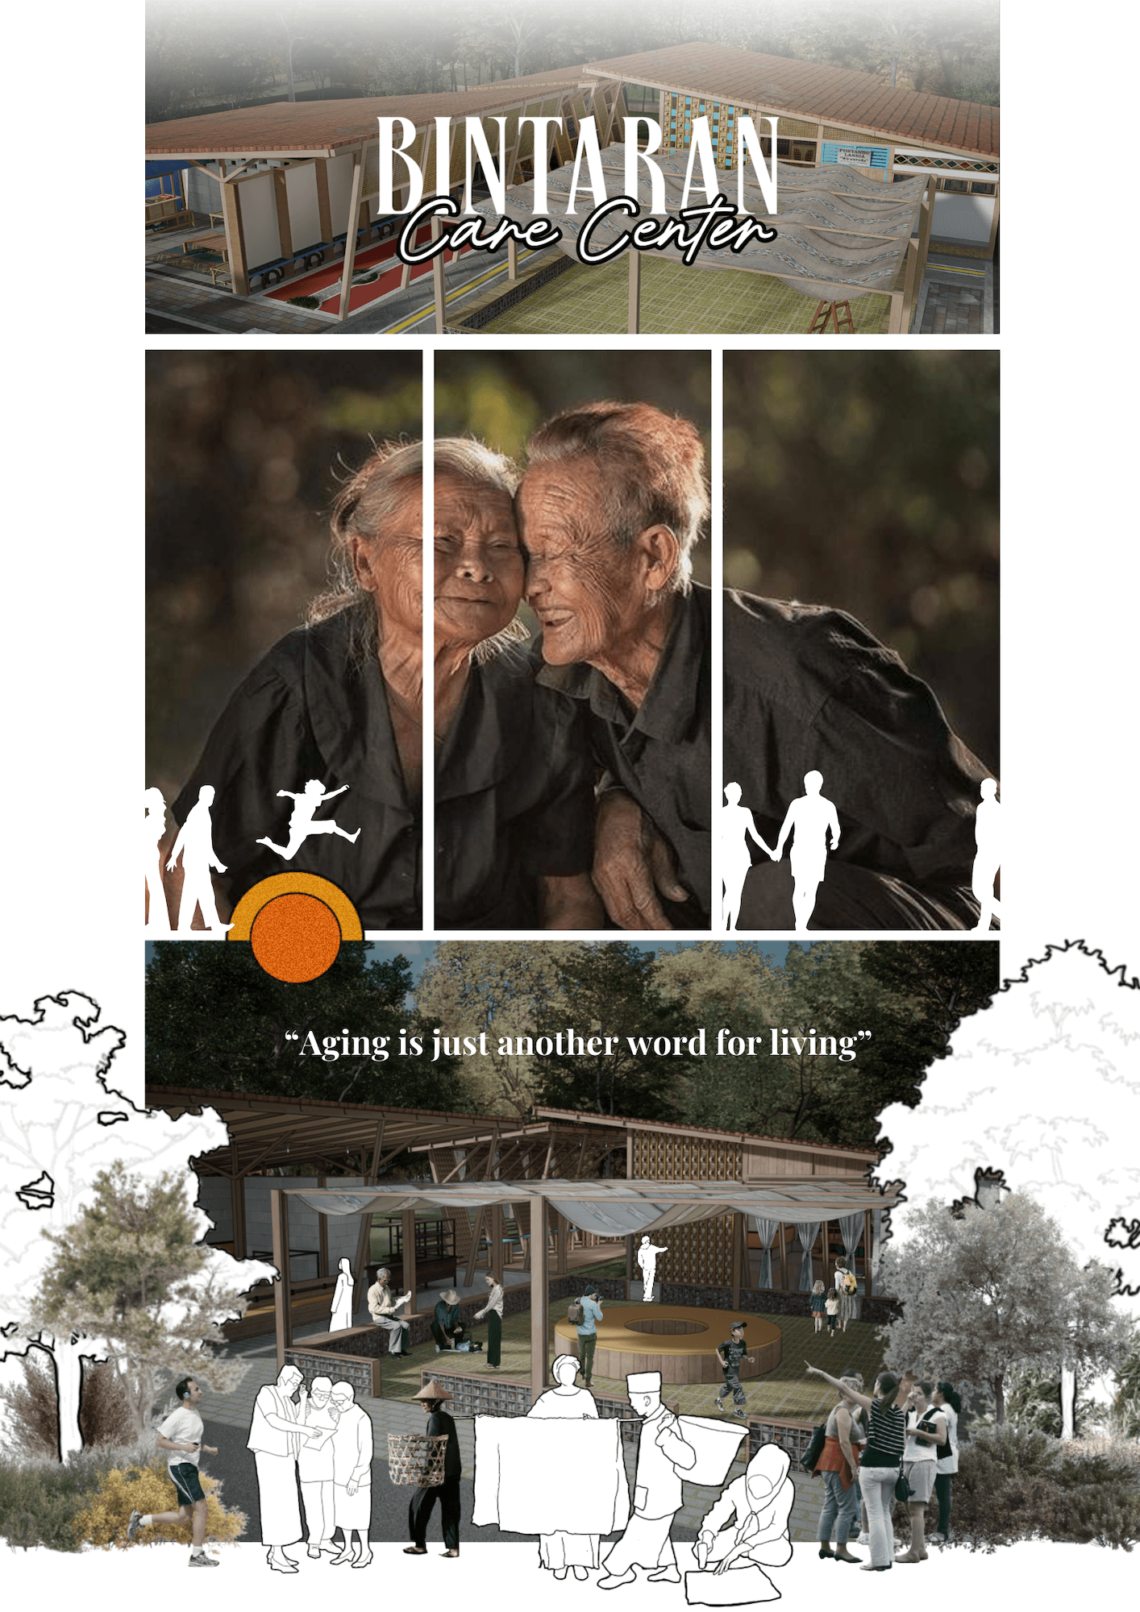
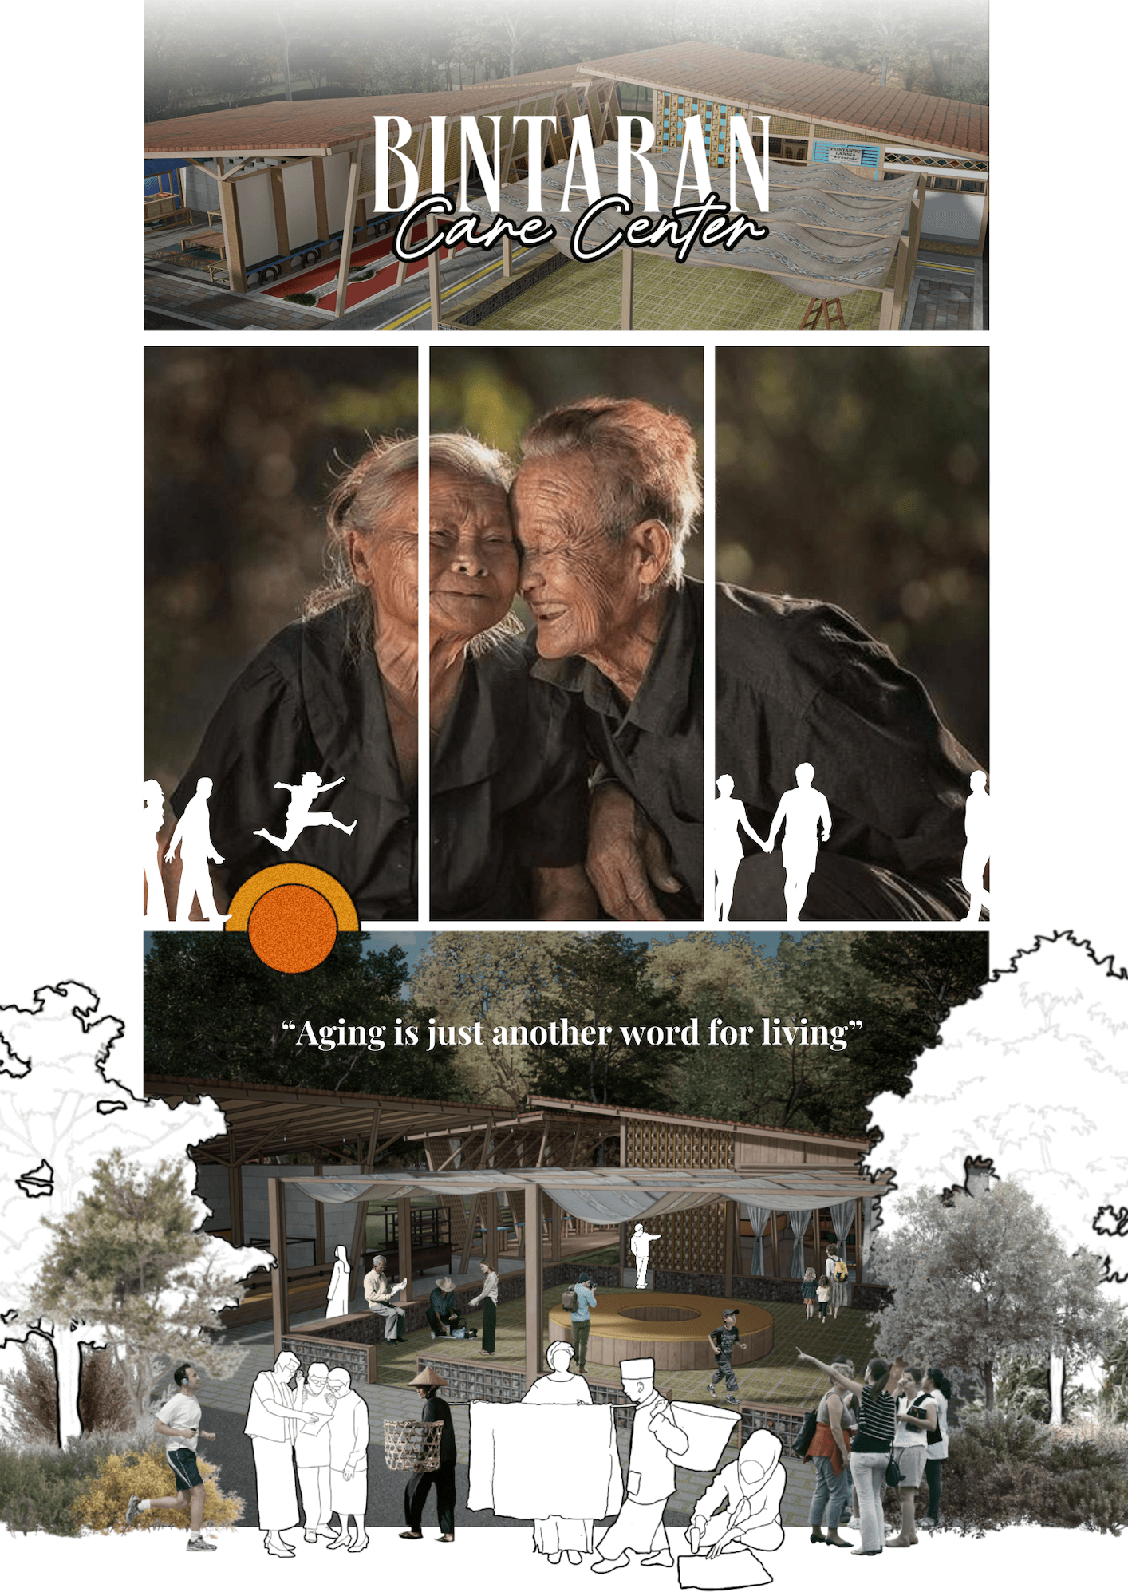
This design offers an inclusive alternative solution to create a senior-friendly public space by applying 7 principles of Universal Design. The main objective is to support the activities of the elderly, as well as to overcome the primary problem of difficult evacuation access for class Ill elderly (bedrest). In addition, this space can also be inclusively used by all levels of society in Kampung Bintaran RW 02.
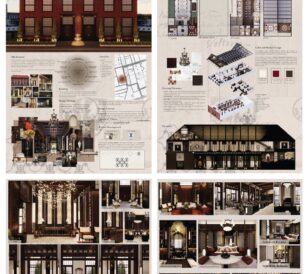
This design utilizes natural materials from Yogyakarta, using Nippon Paint Vinilex Pro 1000, which provides a natural matte finish, preserving the authenticity of materials like wood, bamboo, and Hebel. Debris from old buildings is used as aesthetic elements and landscape fences, connecting the past with the present. Shibori batik is transformed into curtains that enhance aesthetics while functioning as sunshades and rain protection, increasing the comfort of the occupants.
The design, with a land area of 587 m, utilizes the site of an abandoned building in Kampung Bintaran RW 02, optimizing unused spaces for the benefit of the entire community. Considering that the elderly often have difficulty adapting to new buildings, this design focuses on revitalizing the existing environment to make it more comfortable and familiar for them.
Homecare
Balai RW
Workshop Area
Open Space
Productive economy for the elderly
Physiotherapy Area
Presentation Board